3 Beds
2 Baths
1,056 sqft
$1,395,000
970 Glenwood Drive, Sonoma CA, 95476
Price per sqft$1,321.02
Built in1955
Property size1,056 sqft
Property typeMulti-family
Overview
Active
Listed Sep 9, 2026
Updated 12h ago
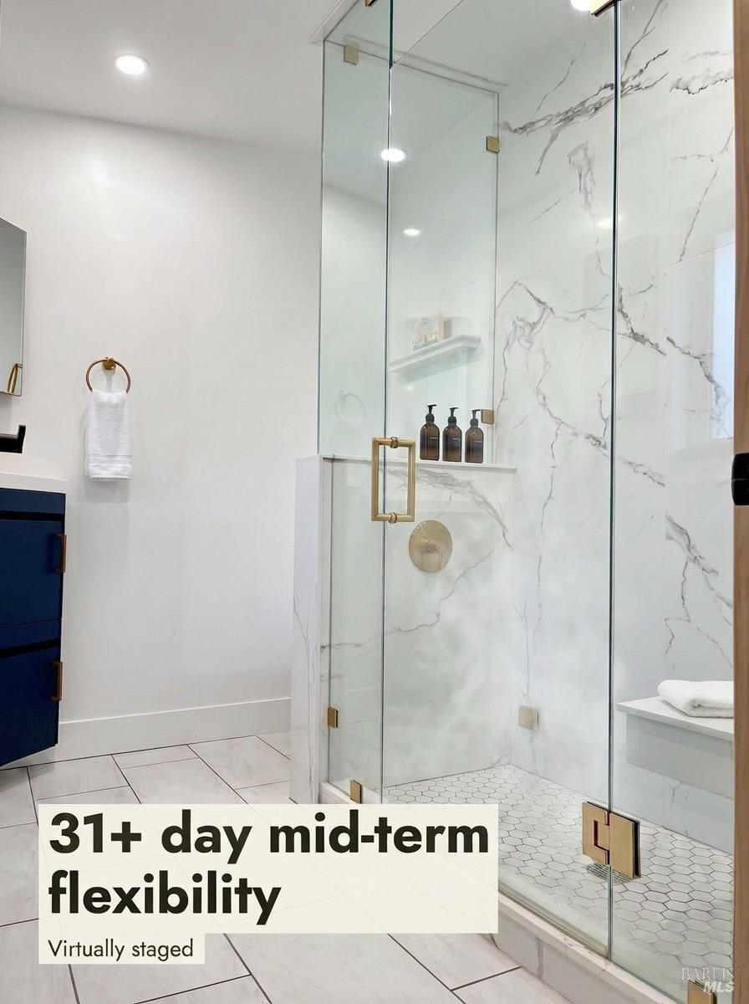
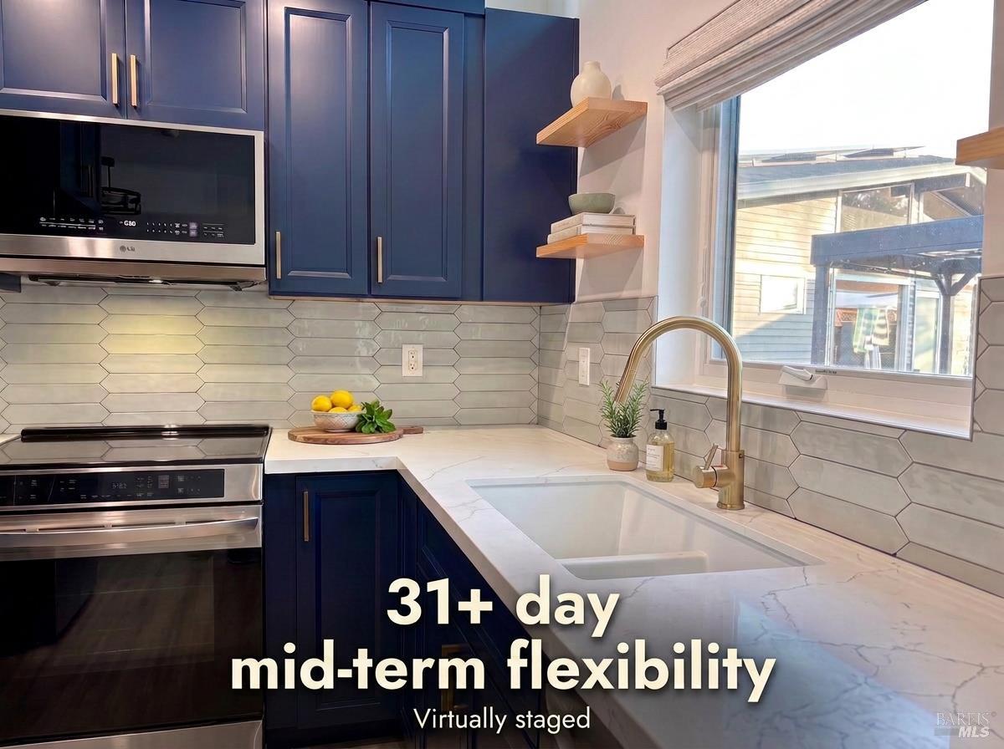
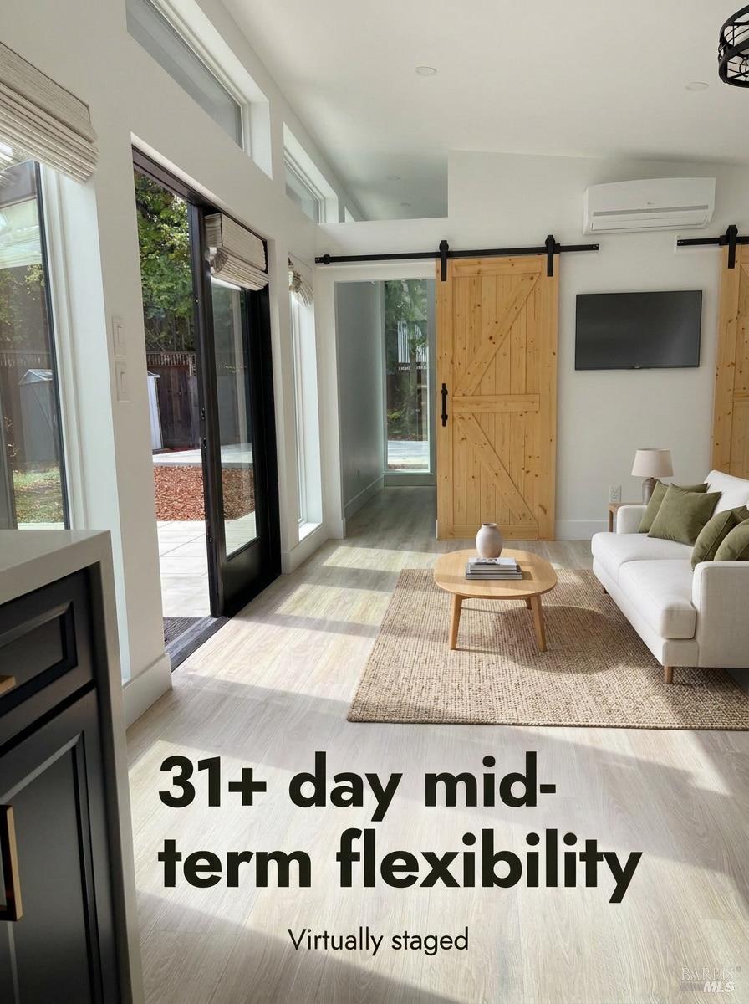
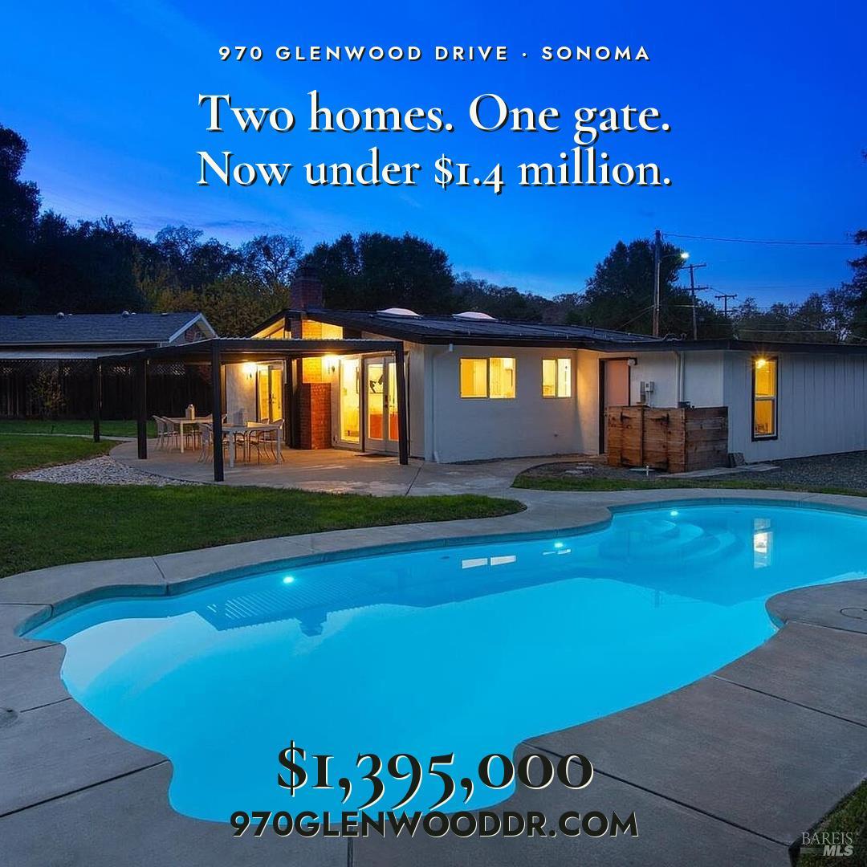
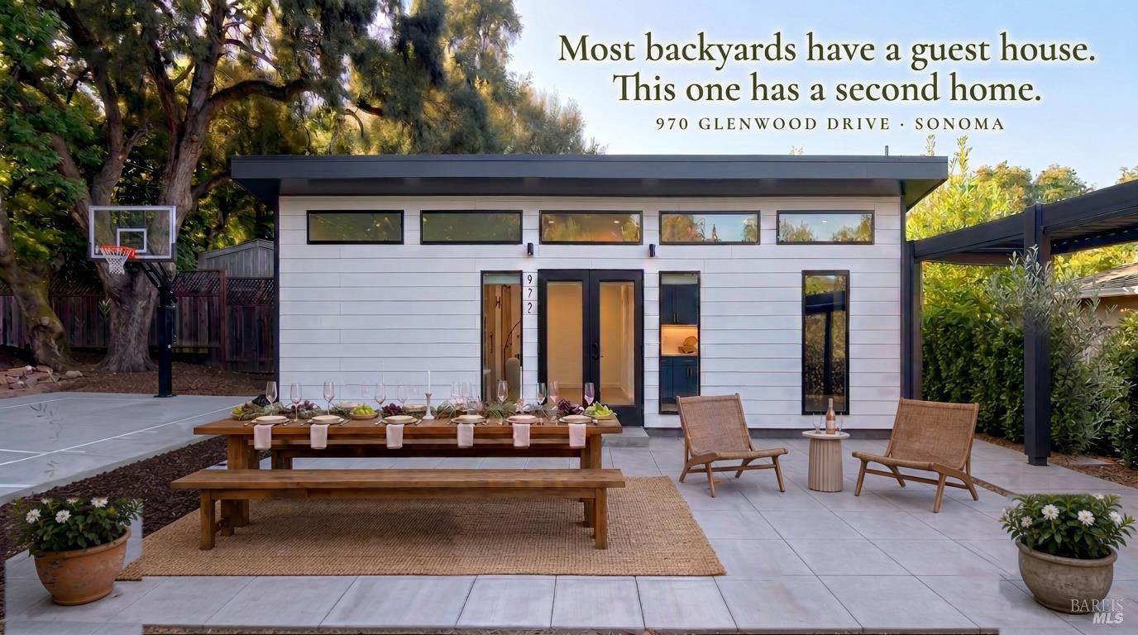
The hedge is keeping a secret. From the street, 970 Glenwood looks like one charming mid-century home. Step beyond the coded security gate, and a whole different Sonoma story unfolds: an ultra-private compound featuring two independent residences, a pristine pool, a custom waterfall, and curated modern luxury. The Main Residence ~ 970 Glenwood: The 1,056 sq. ft. Eichler-style main home blends classic soul with turnkey comfort. Completely remodeled in 2024 and freshly painted inside (Sept 2026), the space features dramatic open-beam ceilings, four skylights, a wood-burning fireplace, and elegant French doors opening to the patio. Offering 3 bedrooms, 2 remodeled full baths, and a sleek kitchen, this home is entirely suitcase-ready. The Luxury Second Home: 972 Glenwood (2025). This isn't a guest room, it is a legal, permitted, detached home of its own. Completed in late 2025 and barely lived in, this 608 sq. ft. 1-bedroom oasis is pure luxury. The kitchen features never-been-used appliances, a stunning quartz waterfall island, and induction cooking. The spa-like bath boasts a premium Mr. Steam shower and smart toilet. Complete with an office nook, private access, new LG laundry, and stunning pool views. The Outdoor Oasis: Spend your afternoons lounging by the pool, dining alfresco beneath an adjustable louvered patio roof, or shooting hoops on the 19x30-foot sport court. Shaded by mature oaks and anchored by a custom waterfall by Brit Wilkens of Killer B Gardens, the fully fenced grounds are an entertainer's dream. A private orchard lines the yard, boasting apple, pear, pomelo, lemon, lime, and mixed citrus trees. Endless Versatility & Income Potential: Two legal homes mean infinite possibilities. Bring multiple generations together while maintaining privacy, create a detached artist's studio, or build a premium home headquarters. Or, live in one and maximize passive income by renting the other. The property is perfectly primed to capture the lucrative 31+ day mid-term market, highly sought after by traveling healthcare professionals, corporate relocation clients, and seasonal wine-country snowbirds or traditional long-term tenants. The Practical Luxury: Features owned solar PV, separate solar pool heating, an EV charger, attached 1-car garage, and integrated Nest, Ring, and ADT security. No HOA. Come for the little house behind the hedge. Stay for the private Wine Country compound you never expected to find.
$9,281/mo
Est. mortgage payment based on a $1,395,000 home price.
All estimates are provided by Luxury Presence for informational purposes only. Actual amounts may vary.
Additional information
- MLS® ID
- 326076046
Interior Features
- Bedrooms
- 3
- Bathrooms
- 2
- Fireplace
- Yes
- Cooling
- Yes
- Heating
- Yes
- Basement
- No
Exterior Features
- Lot Size
- 0.22 Acres
Other Property Details
- Garage
- Yes
- Pool
- Yes
- 55+/Senior Community
- No
Listed by Cessna Barrett (DRE #01281555) with Up Valley Real Estate
Listing Contact:
All information deemed reliable but not guaranteed and should be independently verified. All properties are subject to prior sale, change or withdrawal. Neither listing broker(s) nor Stacy Stream | CA DRE# 01328079 shall be responsible for any typographical errors, misinformation, misprints and shall be held totally harmless.
©2026 Bay Area Real Estate Information Services, Inc. all rights reserved.

